
146 CHAMONIX CRESCENTBlue Mountains, ON L9Y 0S7
Mortgage Calculator
Monthly Payment (Est.)
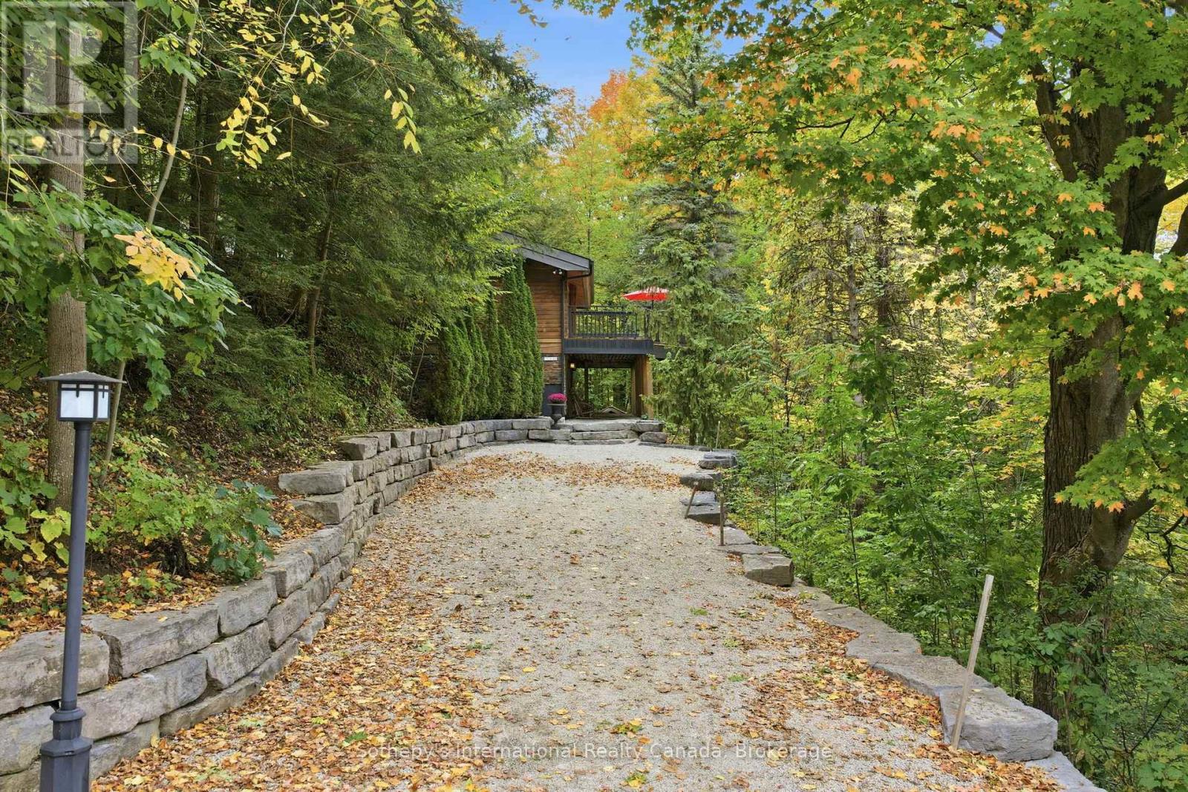
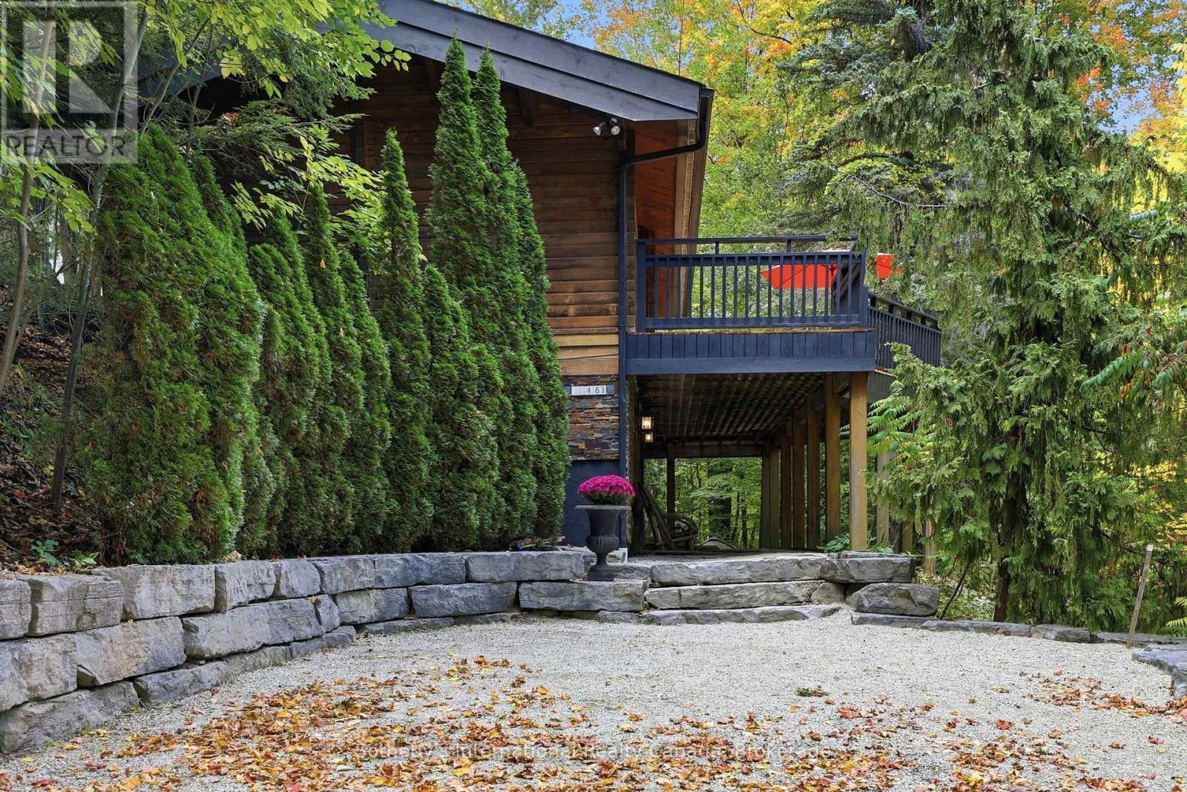
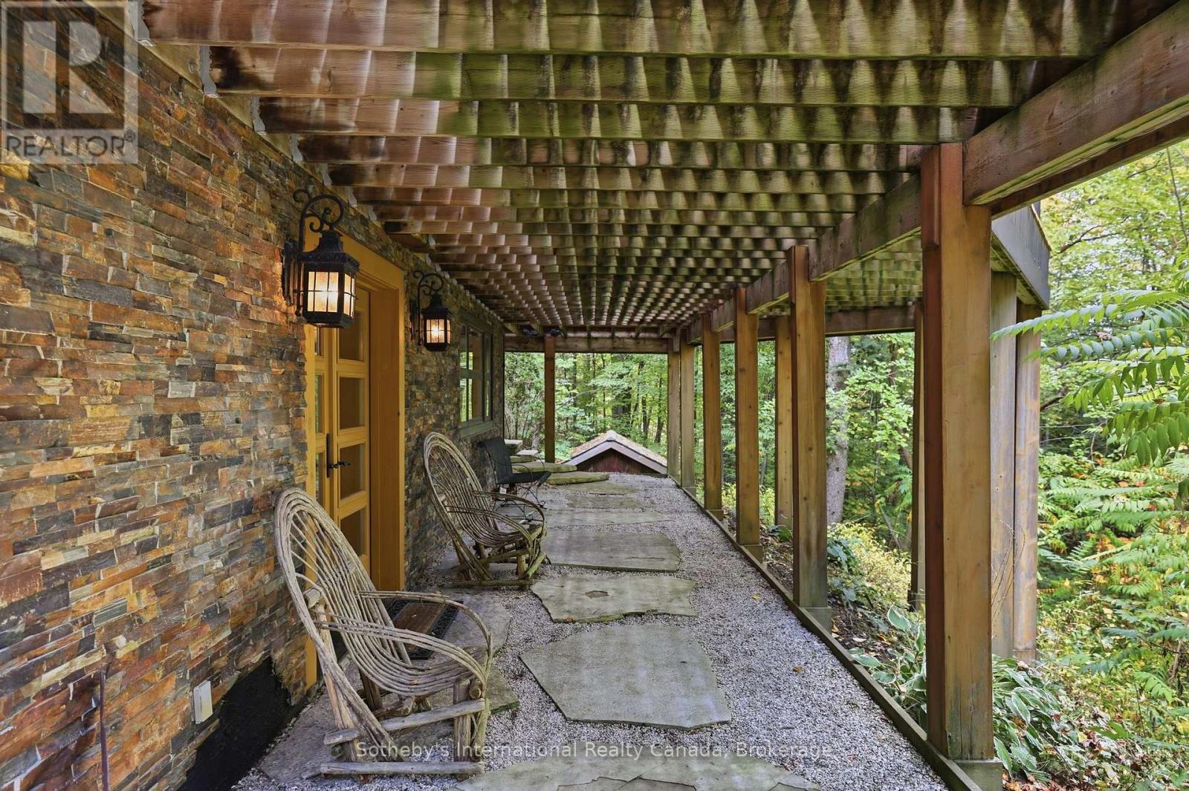
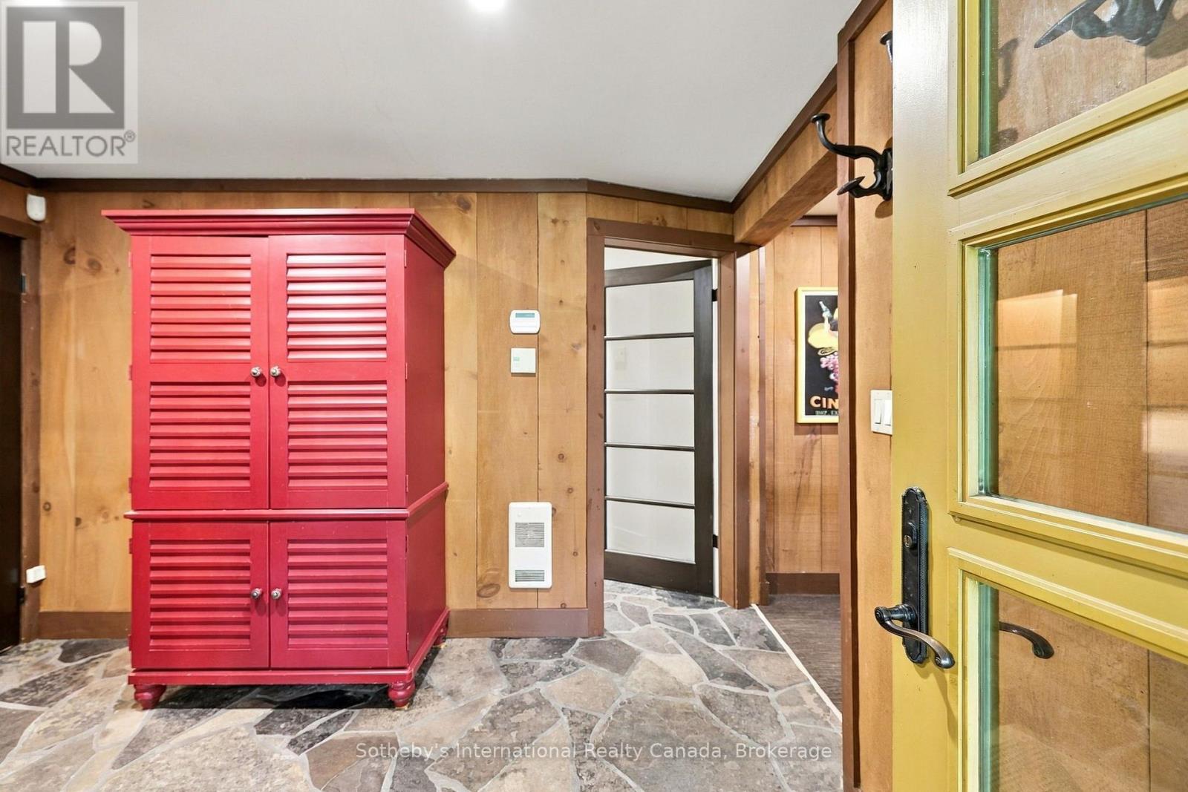
Enter an interest rate to see your estimated monthly payment.A rare opportunity to own a truly distinctive Blue Mountain chalet,where the warmth of a beautifully renovated Pan-Abode home is seamlessly integrated into its private wooded setting. Nestled onthe Craigleith hillside, this peaceful retreat offers seasonal Georgian Bay views just minutes from the areas premier skiing, hiking and private clubs. Tastefully renovated to balance its rich character with a premium feel, this home features 3 bedrooms, 2.5 bath, private sauna, two handsome fireplaces, soaring vaulted ceilings and exposed wood interiors. Being offered fully furnished and turn-key! More than simply a chalet, this is a lifestyle defined by character, charm and privacy. It is the unmistakable feeling of being away from it all, while being close to everything. (id:31684)
| 12 hours ago | Listing updated with changes from the MLS® | |
| 12 hours ago | Listing first seen on site |



The trademarks MLS®, Multiple Listing Service® and the associated logos are owned by The Canadian Real Estate Association (CREA) and identify the quality of services provided by real estate professionals who are members of CREA. Used under license.
The trademarks REALTOR®, REALTORS®, and the REALTOR® logo are controlled by The Canadian Real Estate Association (CREA) and identify real estate professionals who are members of CREA. These trademarks are owned or controlled by The Canadian Real Estate Association (CREA) and identify real estate professionals who are members of CREA (REALTOR®) and/or the quality of services they provide (MLS®).
This REALTOR.ca listing content is owned and licensed by REALTOR® members of The Canadian Real Estate Association.